New and Featured Venues

Coming Soon in 2026 | The Stables at Priestcliffe

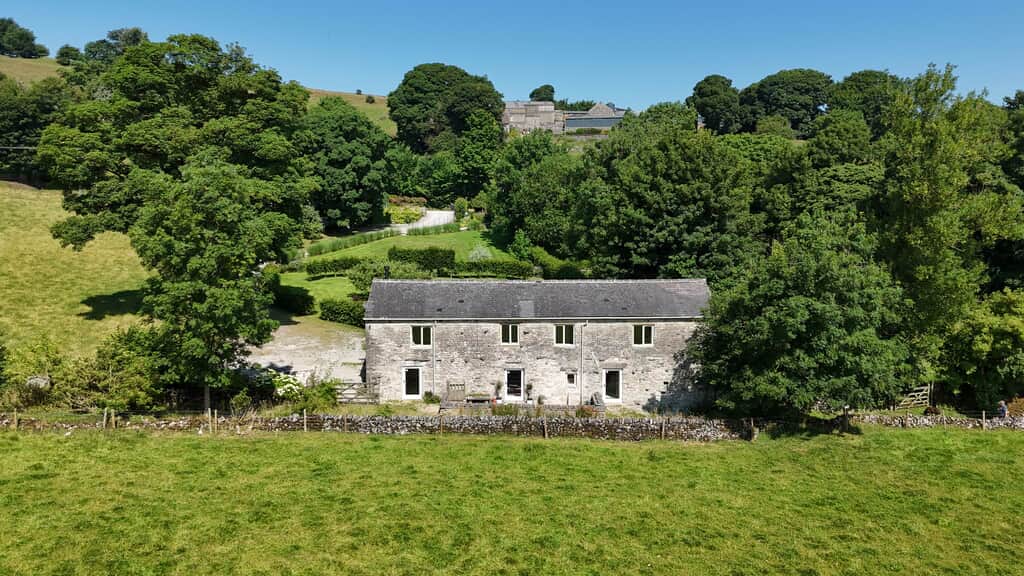
  • Beautifully converted from a former block of stables, tucked away in the picturesque Priestcliffe valley

  • Sleeps 10–14 guests across five comfortable double bedrooms, each with its own private en-suite bathroom

  • Enjoy relaxed outdoor dining and entertaining with a dedicated outdoor kitchen

  • Peacefully positioned in the small rural hamlet of Priestcliffe, surrounded by classic Peak District countryside

  • Step straight out from the property and enjoy easy access to the Monsal Trail, ideal for walking and cycling

  • Launching 2nd October 2026 – sign up now for early access to booking dates
PRE LAUNCH EARLY BOOKING ACCESS

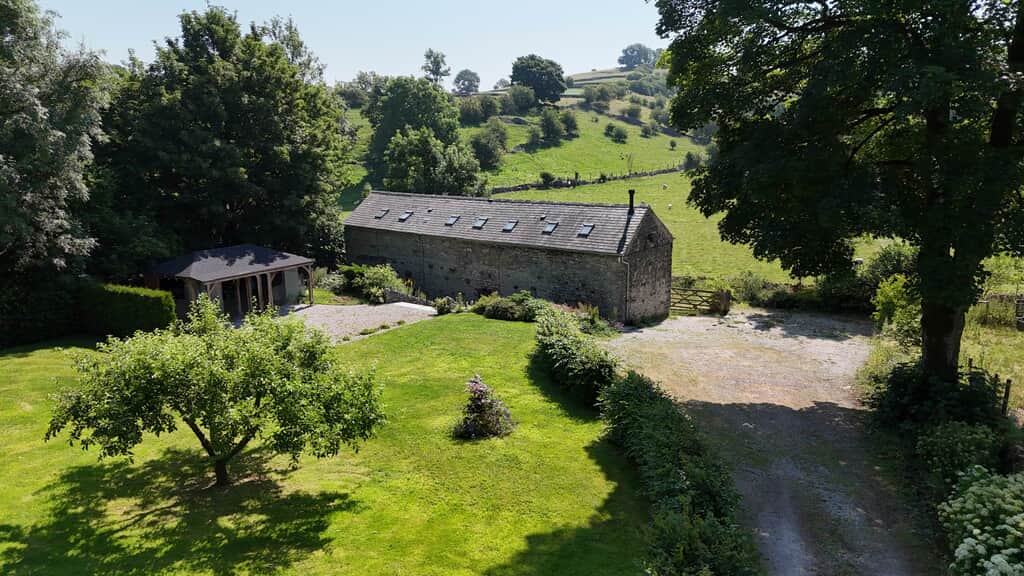
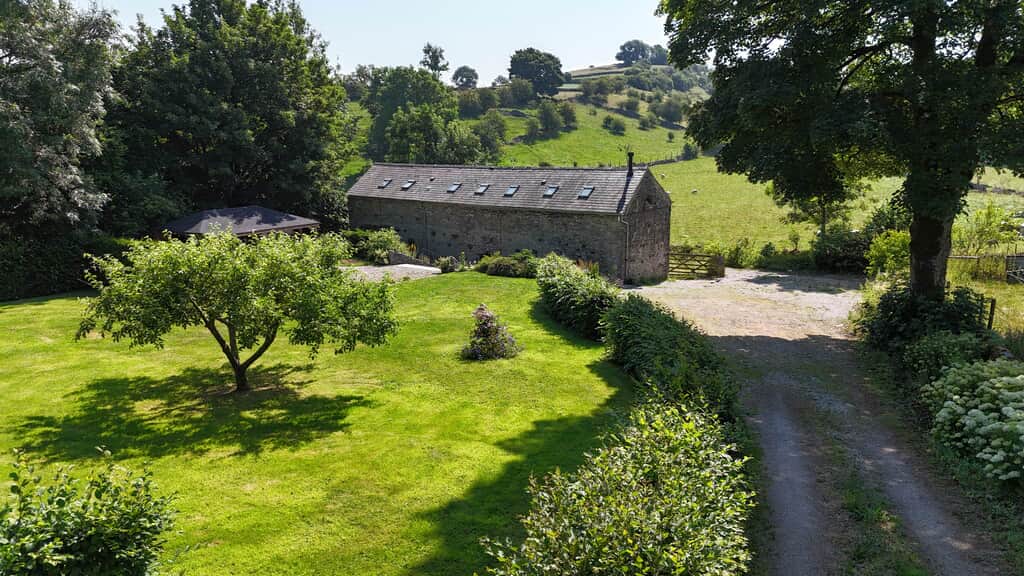
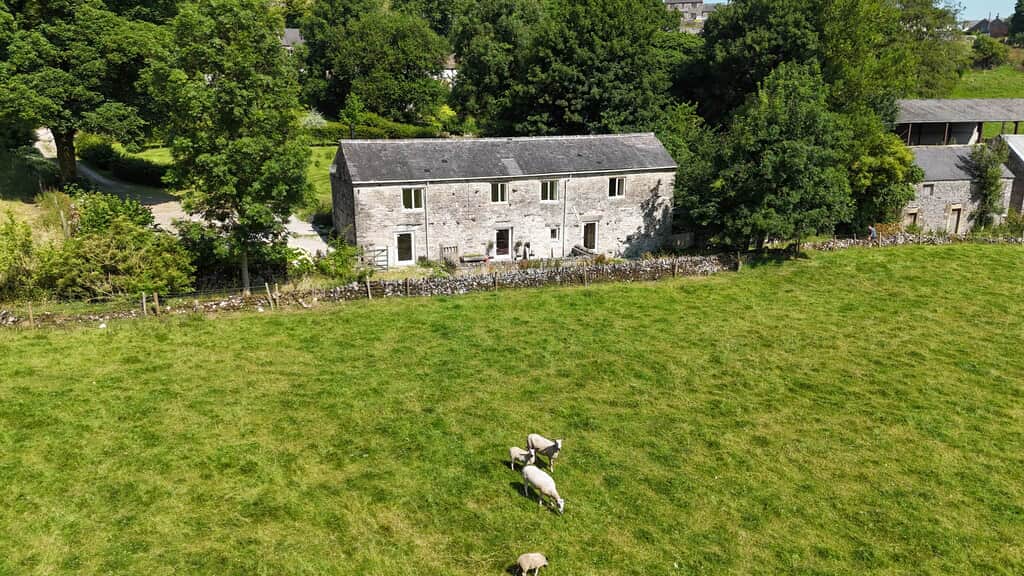
Aerial image of The Stables at Priestcliffe and sheep in the fields to the front of the property

Key Facts

Bedroom 1 on the ground floor features: 1 x Double Bed with ensuite bathroom, shower over bath, w/c and sink 

Bedroom 2 on the first floor features: 1 x superking zip and link with 1 x bunk bed for children only, ensuite Shower room with a corner shower w/c and sink

Bedroom 3 on the first floor features: 1 x fixed double bed with ensuite shower room , w/c and sink 

Bedroom 4 on the first floor features: 1 x superking zip and link, ensuite shower room, w/c and sink

Bedroom 5 on the first floor features: 1 x fixed superking and 1 x bunk bed for children only, ensuite shower room, w/c and sink 

A superb open plan layout on the ground floor will allow for a relaxed yet sociable space for everyone to gather. As you enter the property the living space will be to your right and will feature a fabulous log burner as well as views out to the fields beyond the stables.

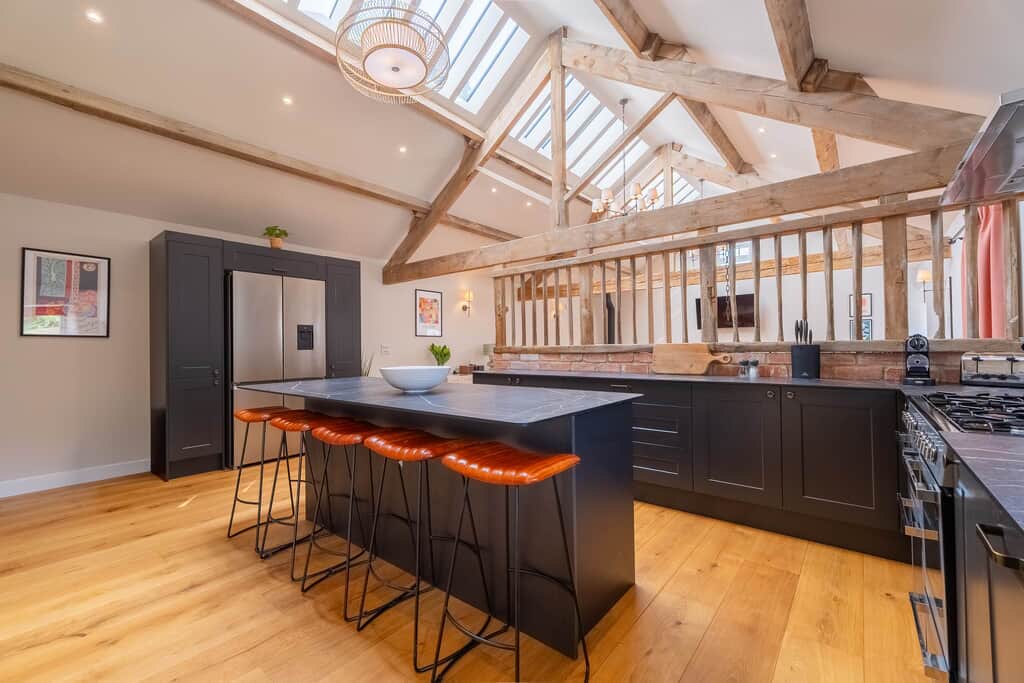
From the lounge space will be dining for 14 and a brand new fitted and fully equipped kitchen

A sheltered sunspot to the rear of the patio will include casual seating and views across the rolling fields. A quiet and little used public bridleway is right outside the property, so you can use this to walk to the Monsal Trail and beyond.

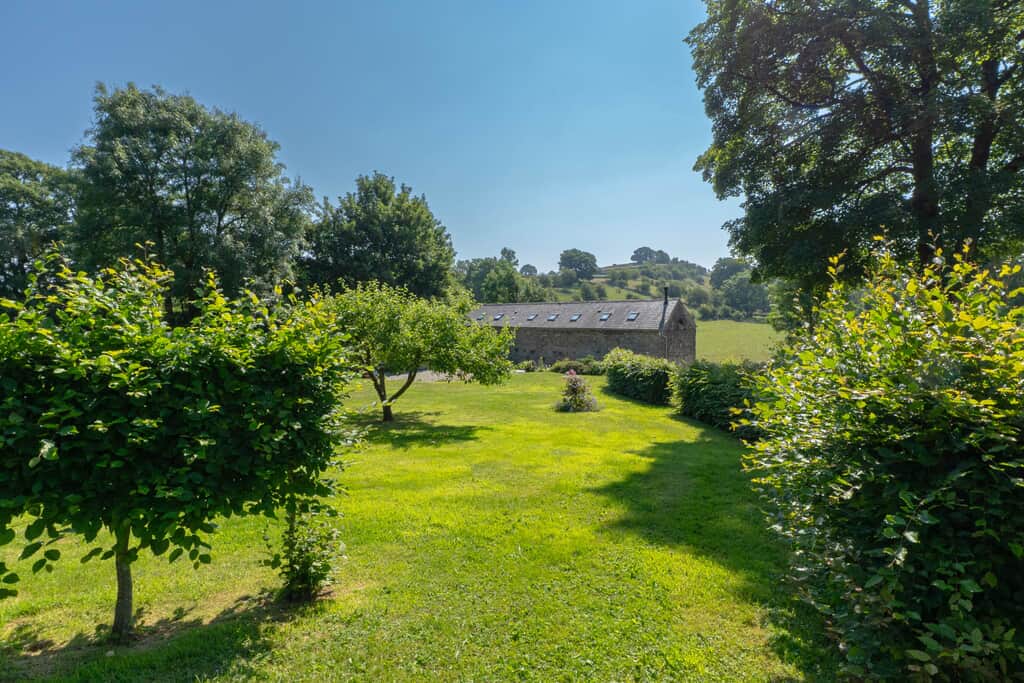
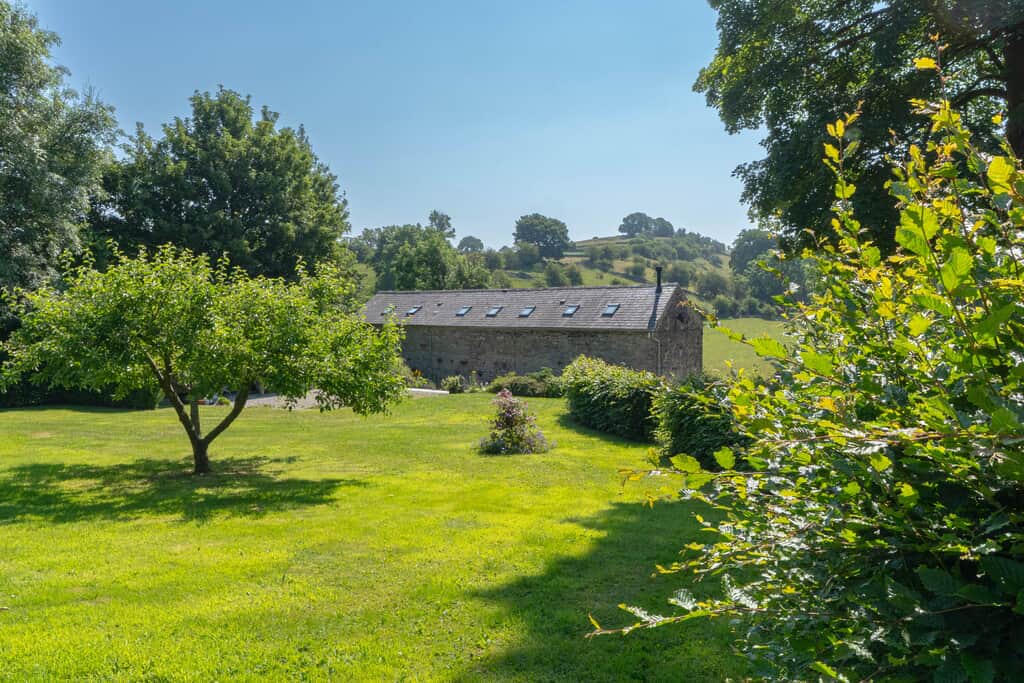
To the front of the property is parking for 5 cars a large cottage garden with apple trees and pretty borders.

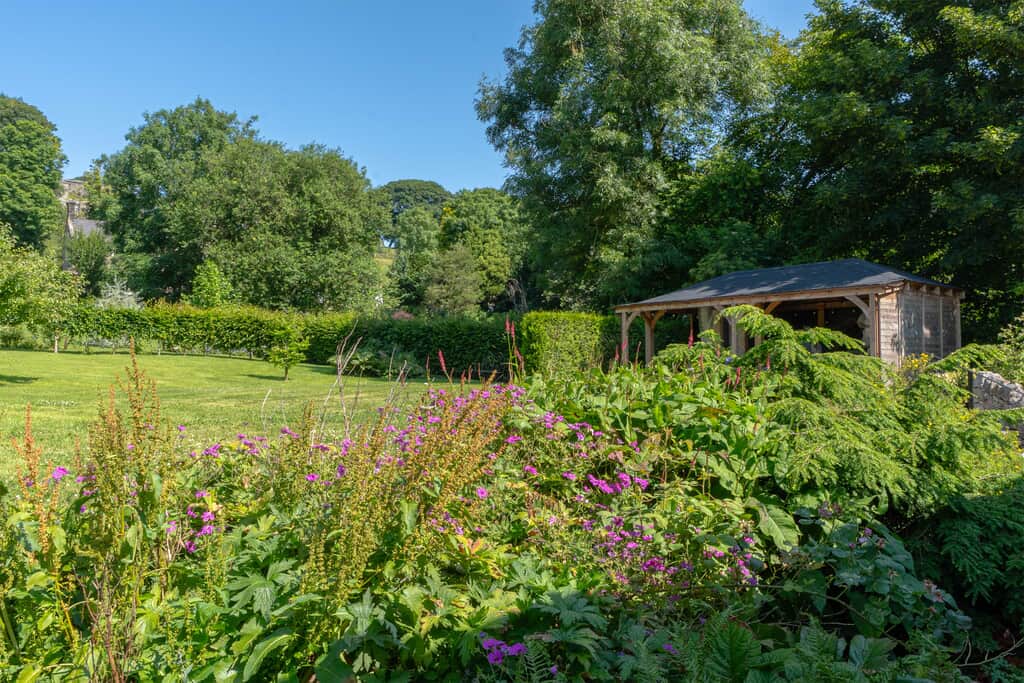
You will also have access to a fully fitted outdoor kitchen and dining space for 14 guests

The Stables at Priestcliffe

View of the rear of the property including driveway, gardens, parking area and outdoor kitchen
The Stables at Priestcliffe
Gardens at The Stables at Priestcliffe
Stunning Garden space at The Stables
The rear garden and outdoor kitchen at The Stables at Priestcliffe
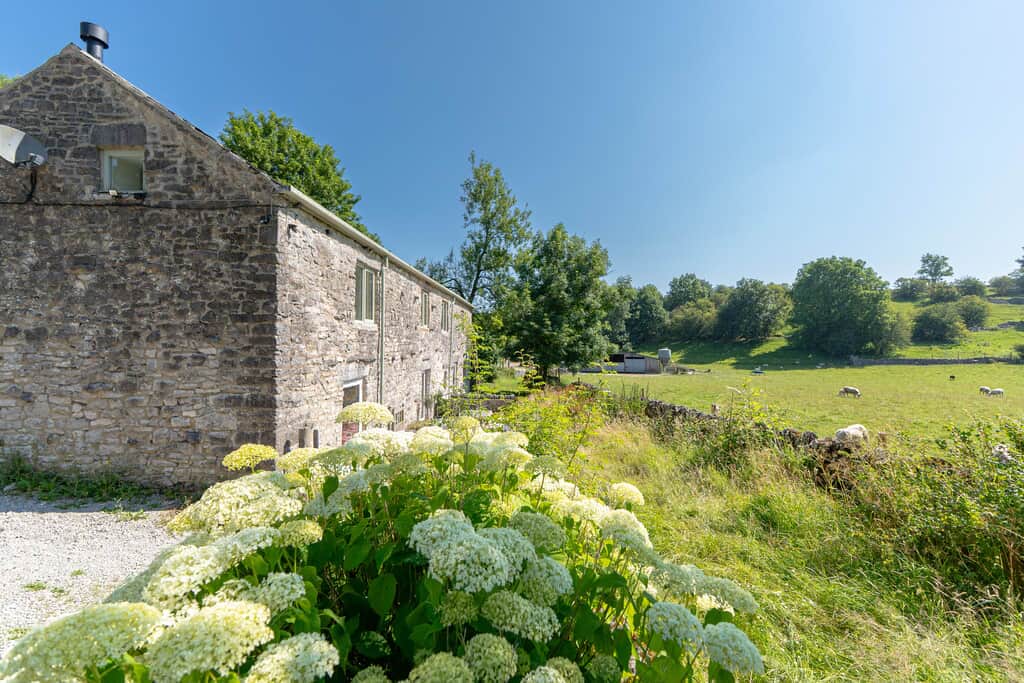
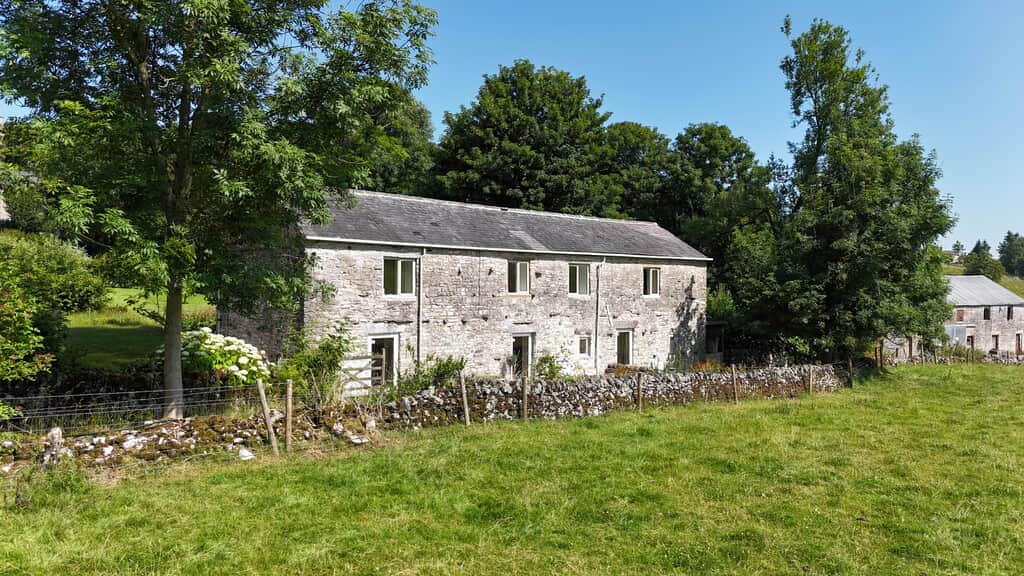
Exterior image of The Stables at Priestcliffe
The Stables at Priestcliffe
Image of the driveway to The Stables at Priestcliffe showing the rear garden and parking for up to 5 cars
The Stables at Priestcliffe
Aerial image of The Stables at Priestcliffe and sheep in the fields to the front of the property
The Priestcliffe at Stables
Gardens at The Stables at Priestcliffe
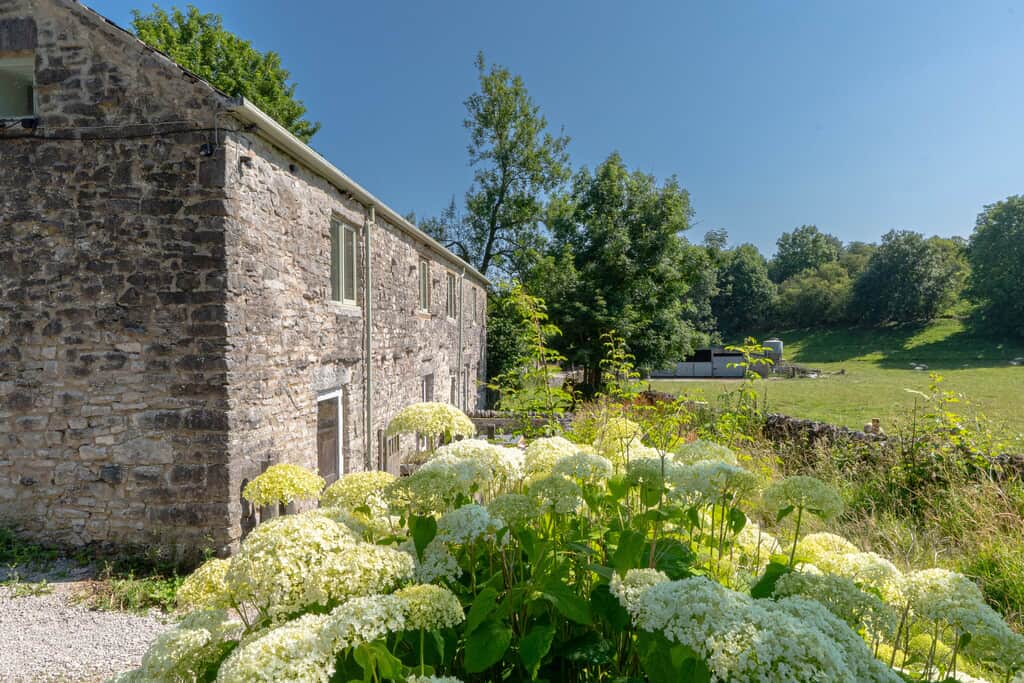
View of the front of the stables showing the public bridleway that runs past the property
The Stables at Priestcliffe
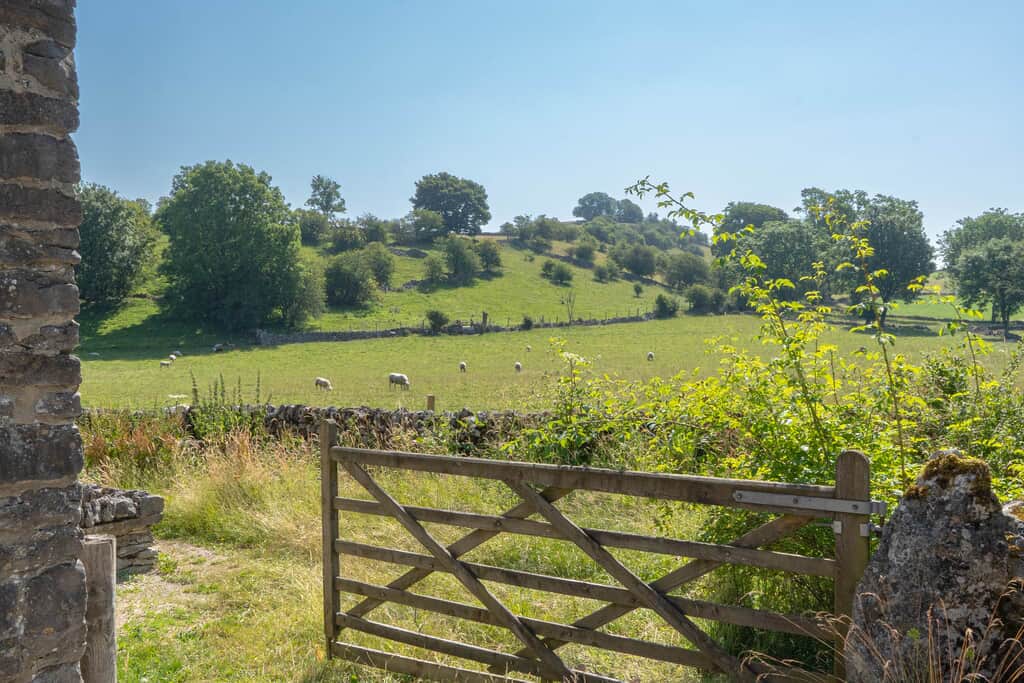
Image of the gateway through to front of the property and views of the rolling fields beyond
Scenic views at The Stables at Priestcliffe
Aerial shot of the Stables at Priestcliffe with views of the front patio area
The Stables at Priestcliffe
Exterior image of the front of The Stables
The Stables at Priescliffe

New for 2026 | The Builders Yard

Highlights.....

  • Beautifully renovated 4 bedroom, 4 bathroom holiday cottage sleeping up to 8 guests

  • Three ground-floor bedrooms with flexible super-king or twin bed arrangements

  • Spacious open-plan kitchen, dining and living area with original beams and exposed brickwork

  • Cosy log burner, enclosed garden and outdoor seating for relaxed group stays

  • Private parking and a 22kW EV charging point available at the property

  • Located in Great Longstone, within walking distance of village pubs and the Monsal Trail

Book Your Stay Here